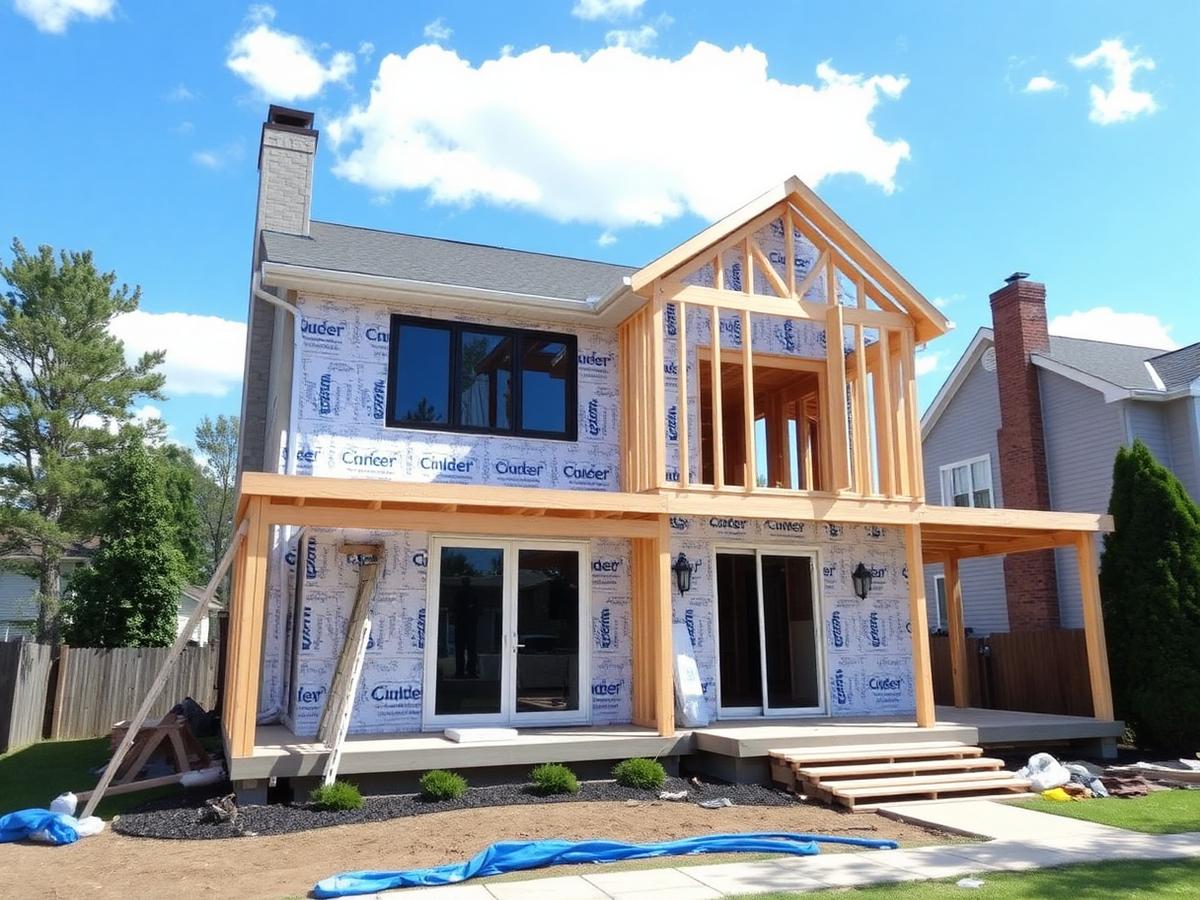
Design that matches the existing home
The tell of a bad addition is usually the roofline. We spend real time matching roof pitch, siding profile, window styles, and trim details to the existing house so the finished exterior reads as one continuous home. Interior transitions get the same attention — floors that align at doorways, ceiling heights that don't step, moldings that carry through.
Foundations, framing, and tie-ins
New foundations are dug to frost depth and inspected. Framing ties into existing structure with engineered lumber and proper hardware where the loads require it. Roof tie-ins are flashed and shingled to blend with the existing roof plane. Insulation packages meet current NJ energy code, which is stricter than most homeowners realize.
Common addition types we build
Kitchen bump-outs to gain a breakfast area or larger island. Family room additions off the back of split-levels and colonials. Master suite additions with attached primary baths and walk-in closets. Second-story additions when the footprint of the lot is limited. In-law suites with separate entries. Each has its own set of engineering, permit, and finish considerations, and we've built them all.
What's included
- Architectural drawings and structural engineering
- Township permits, zoning variances if needed, and inspections
- Excavation, foundation, framing, and roof tie-in
- Full mechanical, electrical, plumbing, and HVAC extensions
- Interior and exterior finish work matched to existing home
Serving homeowners across Bergen County
We handle home additions projects in every Bergen County municipality. A few of the towns we work in most often:
Not seeing your town? The full list of 70 municipalities is in the Areas We Serve menu.