Moisture control before framing goes up
Before a single stud gets set, we assess the basement for water intrusion, humidity, and existing conditions. That may mean interior perimeter drainage, dimple-mat wall systems, sump upgrades, or dehumidification tied into HVAC. We're direct about what a basement can and can't handle. If a space has a chronic water issue, framing over it just hides the problem for a season.
Framing, egress, and permits
Basement conversions require permits and inspections in every Bergen County municipality. Bedrooms in basements need egress windows or walkout doors that meet current code. Ceilings need minimum clear heights. Mechanical rooms need proper access. We handle the drawings, the permits, and the inspections so you're not finishing a space that can't be listed as living area when you sell.
Finished layouts that work
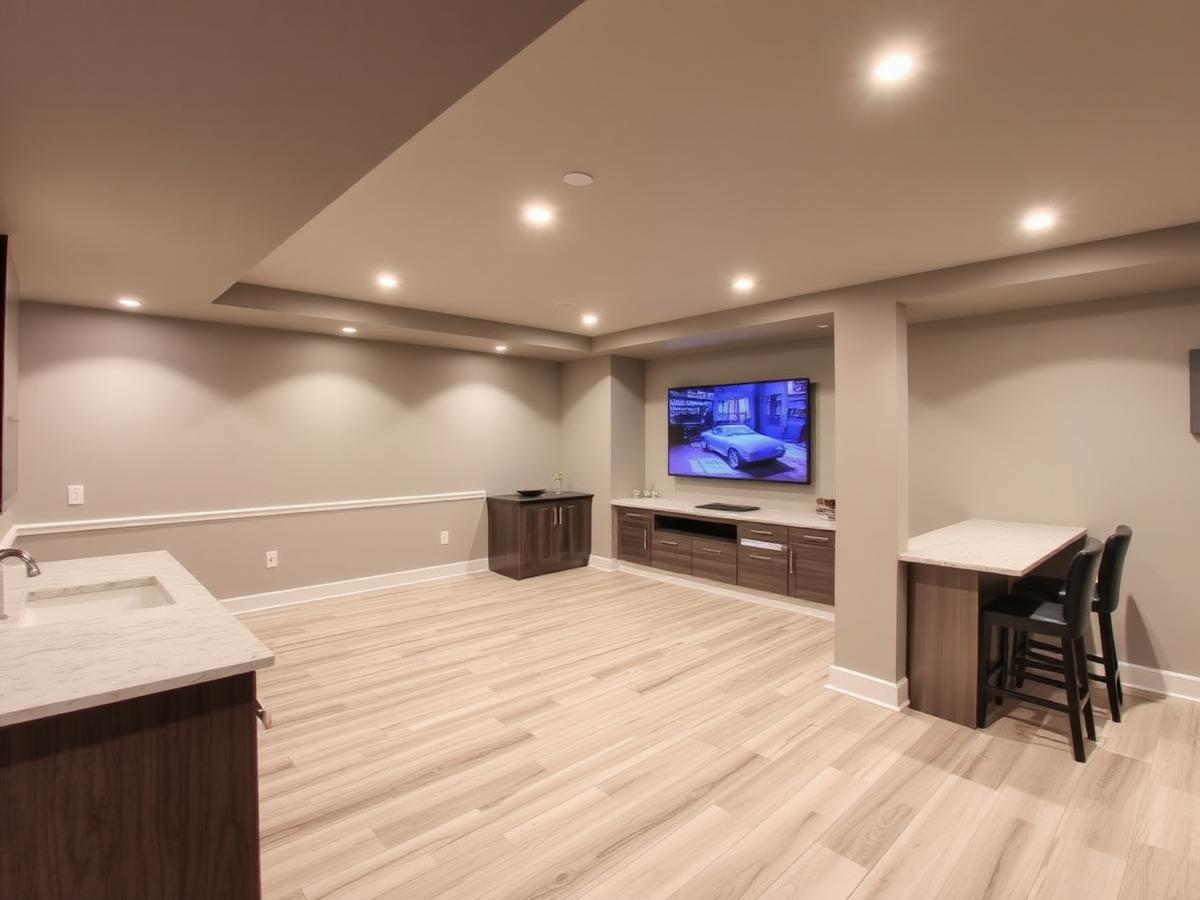
Family rooms, home theaters, guest suites, home gyms, wet bars, playrooms, home offices. We frame the layout in a way that respects existing beams and mechanical runs, then finish with LVP or engineered floors, drop or drywall ceilings depending on access needs, recessed lighting, and full trim work.
What's included
- Moisture assessment and remediation planning
- Framing, insulation, and code-compliant egress
- Electrical, plumbing, and HVAC extensions
- Drywall, flooring, doors, and trim
- Bathrooms, wet bars, and built-ins as needed
Serving homeowners across Bergen County
We handle basement finishing projects in every Bergen County municipality. A few of the towns we work in most often:
Not seeing your town? The full list of 70 municipalities is in the Areas We Serve menu.